Skip Main Navigation

Still Looking?

Not finding the right Floorplan for you? Explore all available Floorplans.

Explore Floorplans

Two Bedroom

$0 to $1,305dollars/month
Bedrooms 2 Bed
Bathrooms 1 Bath
Square Footage 885square feet

General

Bedrooms:2
Type:Apartment
Bathrooms:1
Availability:Only 2 Vacant Apartments Left!
Rent: $0to$1,305
Lease Length:12 month
Deposit:Based on Income
Square Footage:885square feet

Floorplan Description

Pets

No Pets

Amenities

  • Central Air
  • Off-Street Parking
  • Patio or Balcony
  • Picnic Area
  • Playground
  • Storage Unit

Appliances

  • Disposal
  • Refrigerator
  • Stove

Utilities Paid By

  • Cable
  • Electricity
  • Internet

Other Floorplans at East Hills Village Apartments

Email Community

Request an Appointment

Two Bedroom

Slide 1
Bright kitchen featuring wood-style cabinets, light color appliances, and marble countertops in a cozy apartment setting.
Spacious apartment interior featuring wood-style flooring, closet space, and open layout connecting to kitchen areas.
Spacious apartment interior with light-colored walls and flooring, featuring open spaces and natural light.
Spacious, well-lit apartment living room with large windows and flooring.
Spacious apartment interior featuring natural light and neutral walls, ready for customization.
Spacious apartment kitchen featuring wood-style cabinets, gas stove, double sink, and refrigerator in a light-filled area.
Bright kitchen featuring wood-style cabinets, light color appliances, and marble countertops in a cozy apartment setting.
Bright and spacious apartment kitchen featuring wood-style cabinets, a light color stove, and appliances.
Bright kitchen with light color cabinets, stone-inspired countertops, and a gas stove, featuring an open layout.
Kitchen with wood-style cabinets, double sink, and light color appliances on a textured floor.
A view of a hallway, featuring light-colored walls and wood-style flooring leading to a room at the end.
A well-lit hallway with light color walls and wood-style flooring, leading to several closed doors.
Cozy apartment room featuring light-colored walls, a window, and carpeted flooring.
Cozy apartment bedroom with carpet, closet space, and a doorway leading to a bathroom.
Spacious apartment interior featuring a neutral-colored room with a closet and carpeted flooring.
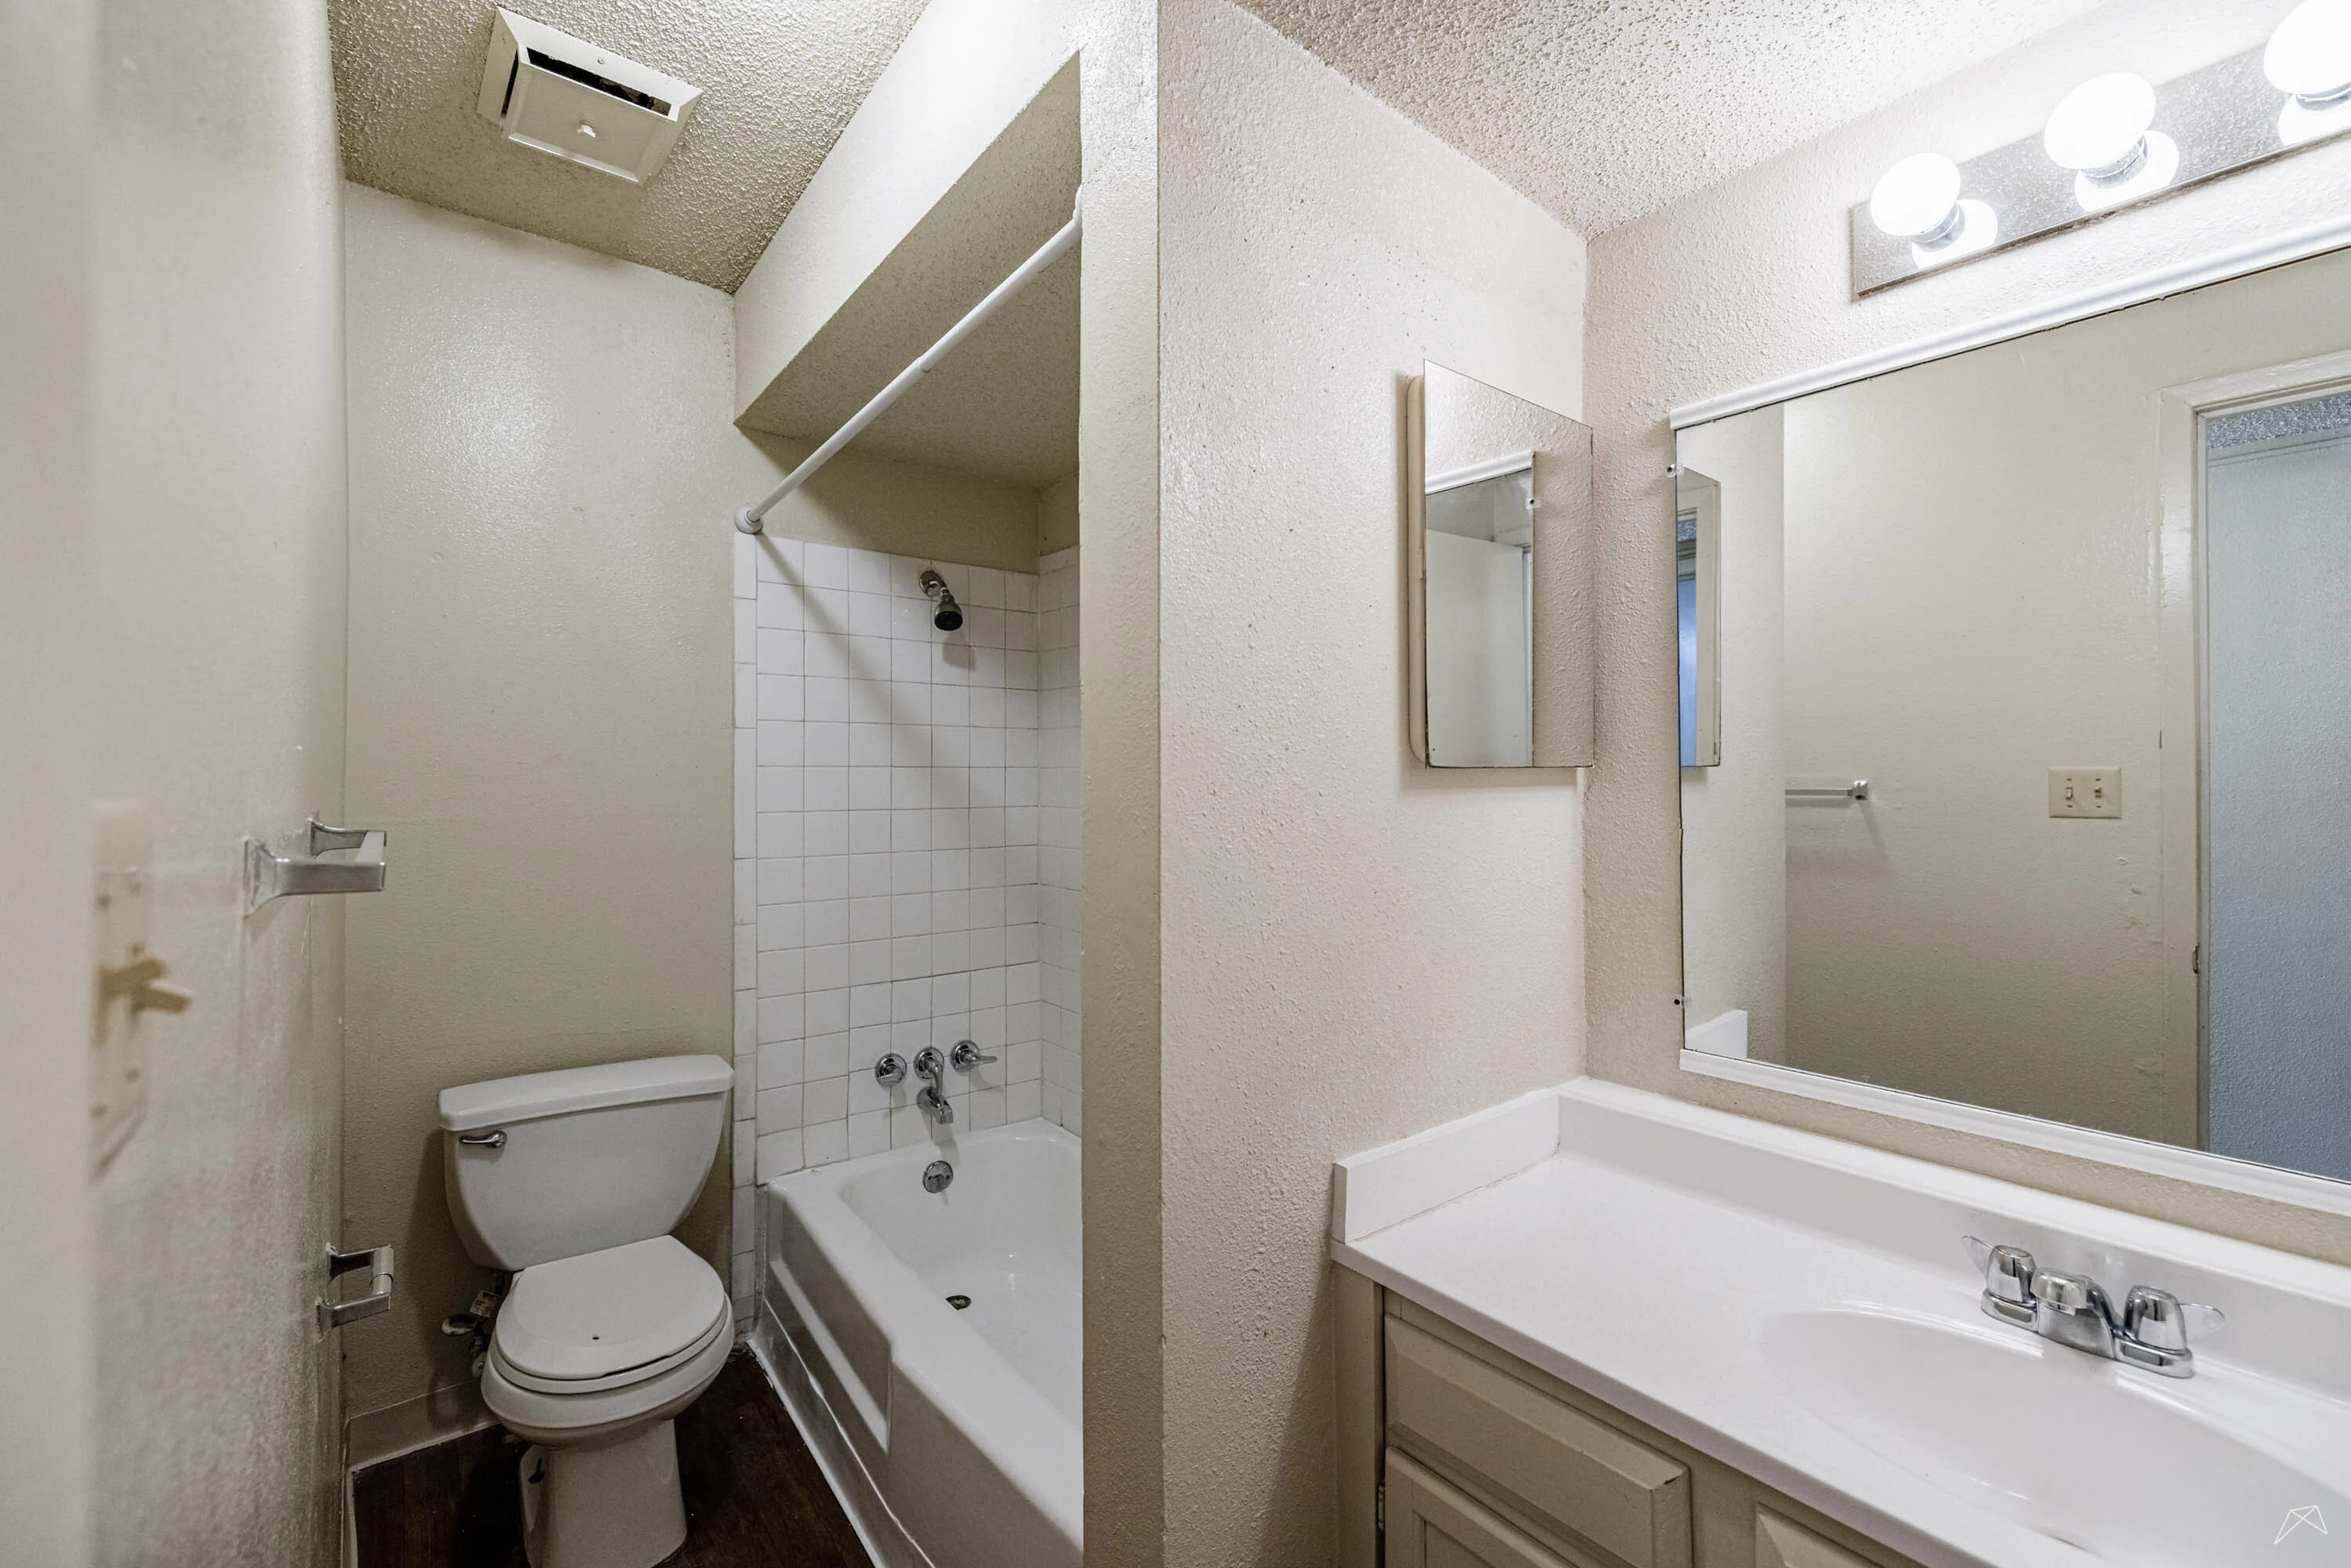
Apartment bathroom featuring a bathtub, toilet, vanity with sink, and mirror, all in neutral tones.
A bright bathroom featuring a light color vanity, mirror, and neutral-colored walls, with a door leading to another room.
Bright bathroom featuring a bathtub with showerhead, light color tiled walls, and a toilet beside it.
A clean bathroom with a wall-mounted mirror, light color sink, and light-colored walls.
Spacious, carpeted apartment interior with neutral walls and ceiling light, offering a blank canvas for personalization.
Spacious, carpeted apartment bedroom with neutral walls and a ceiling light, featuring two doors and a window.
Spacious apartment interior featuring neutral walls, plush carpet, and open doors leading to closets and adjoining rooms.
Closet with shelving, featuring a small light fixture and carpeted flooring. Walls painted in neutral tones.